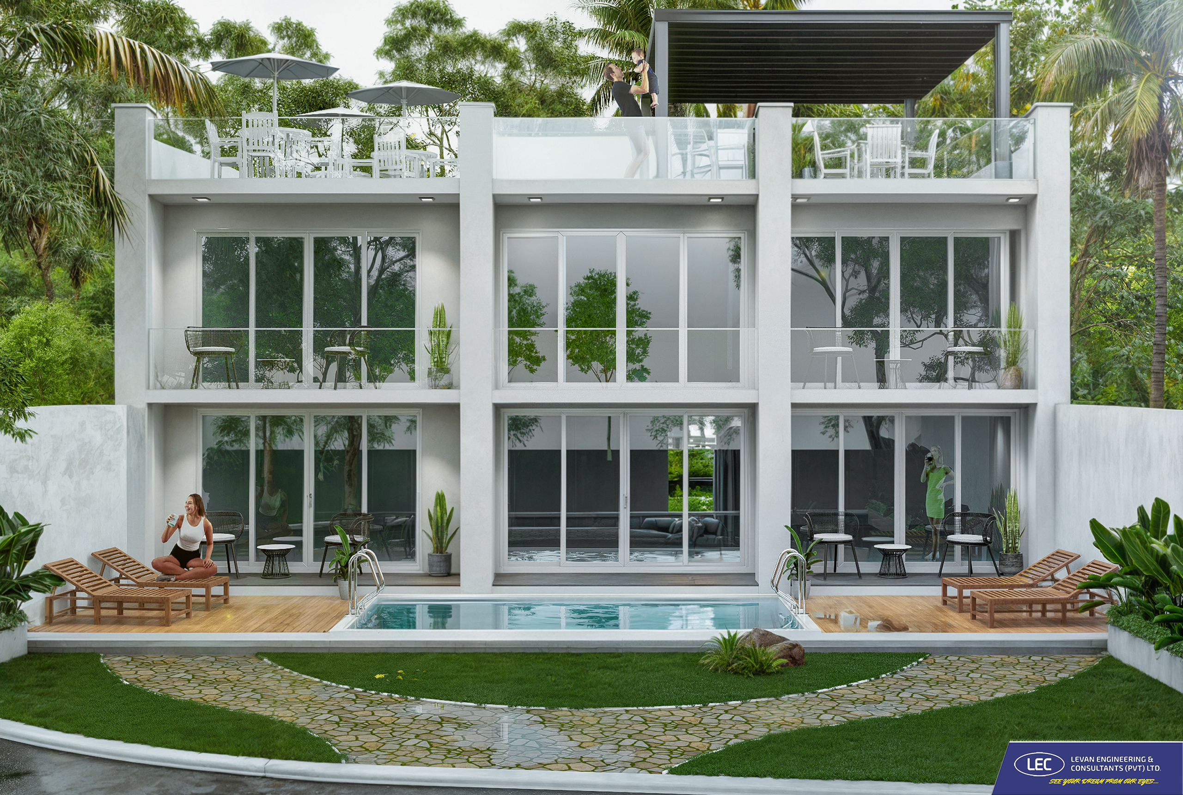
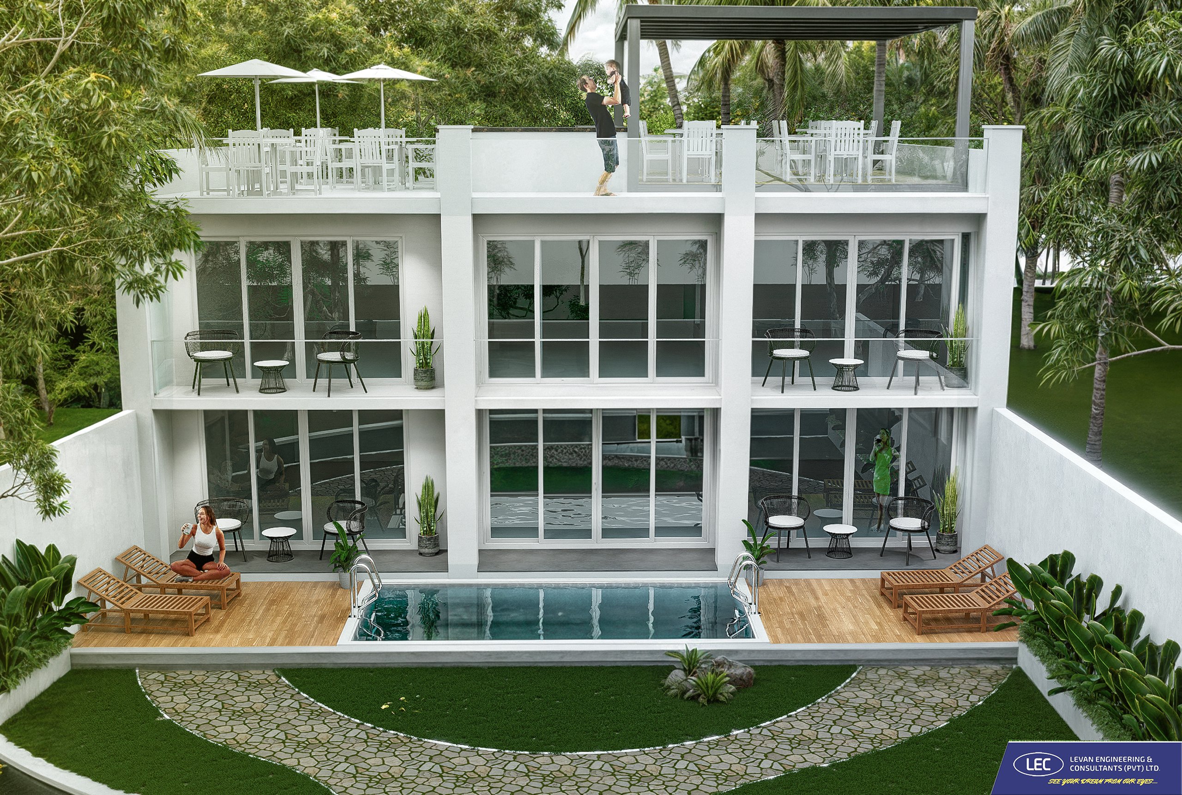
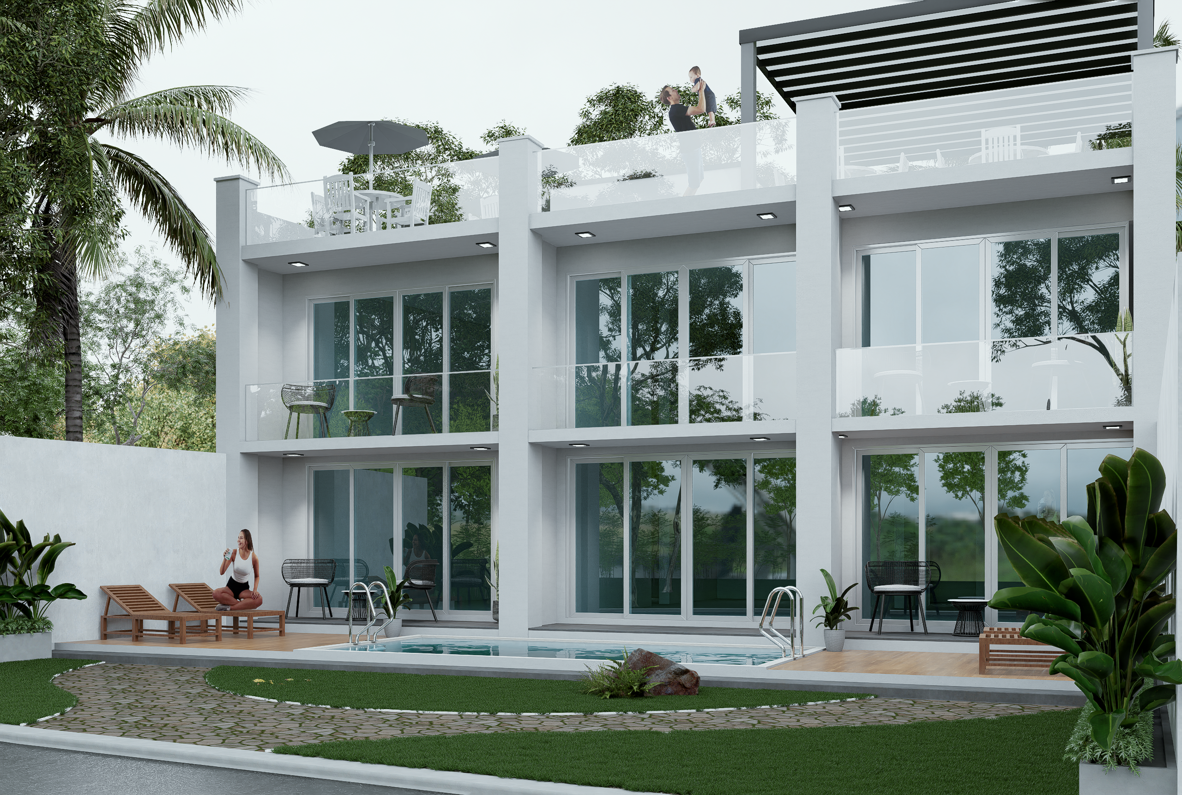
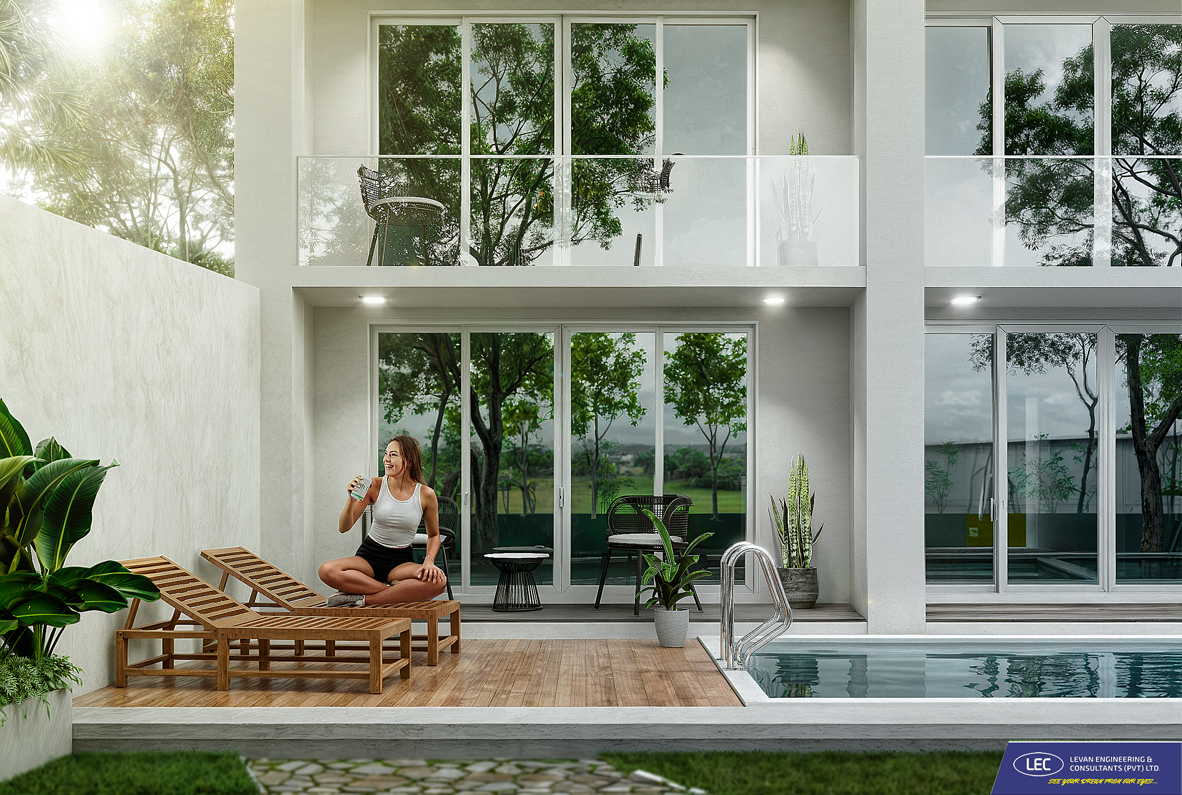
All construction works are done under the supervision of certified well-experienced engineers, using SLS certified building materials, with a warranty.
Previous
Next
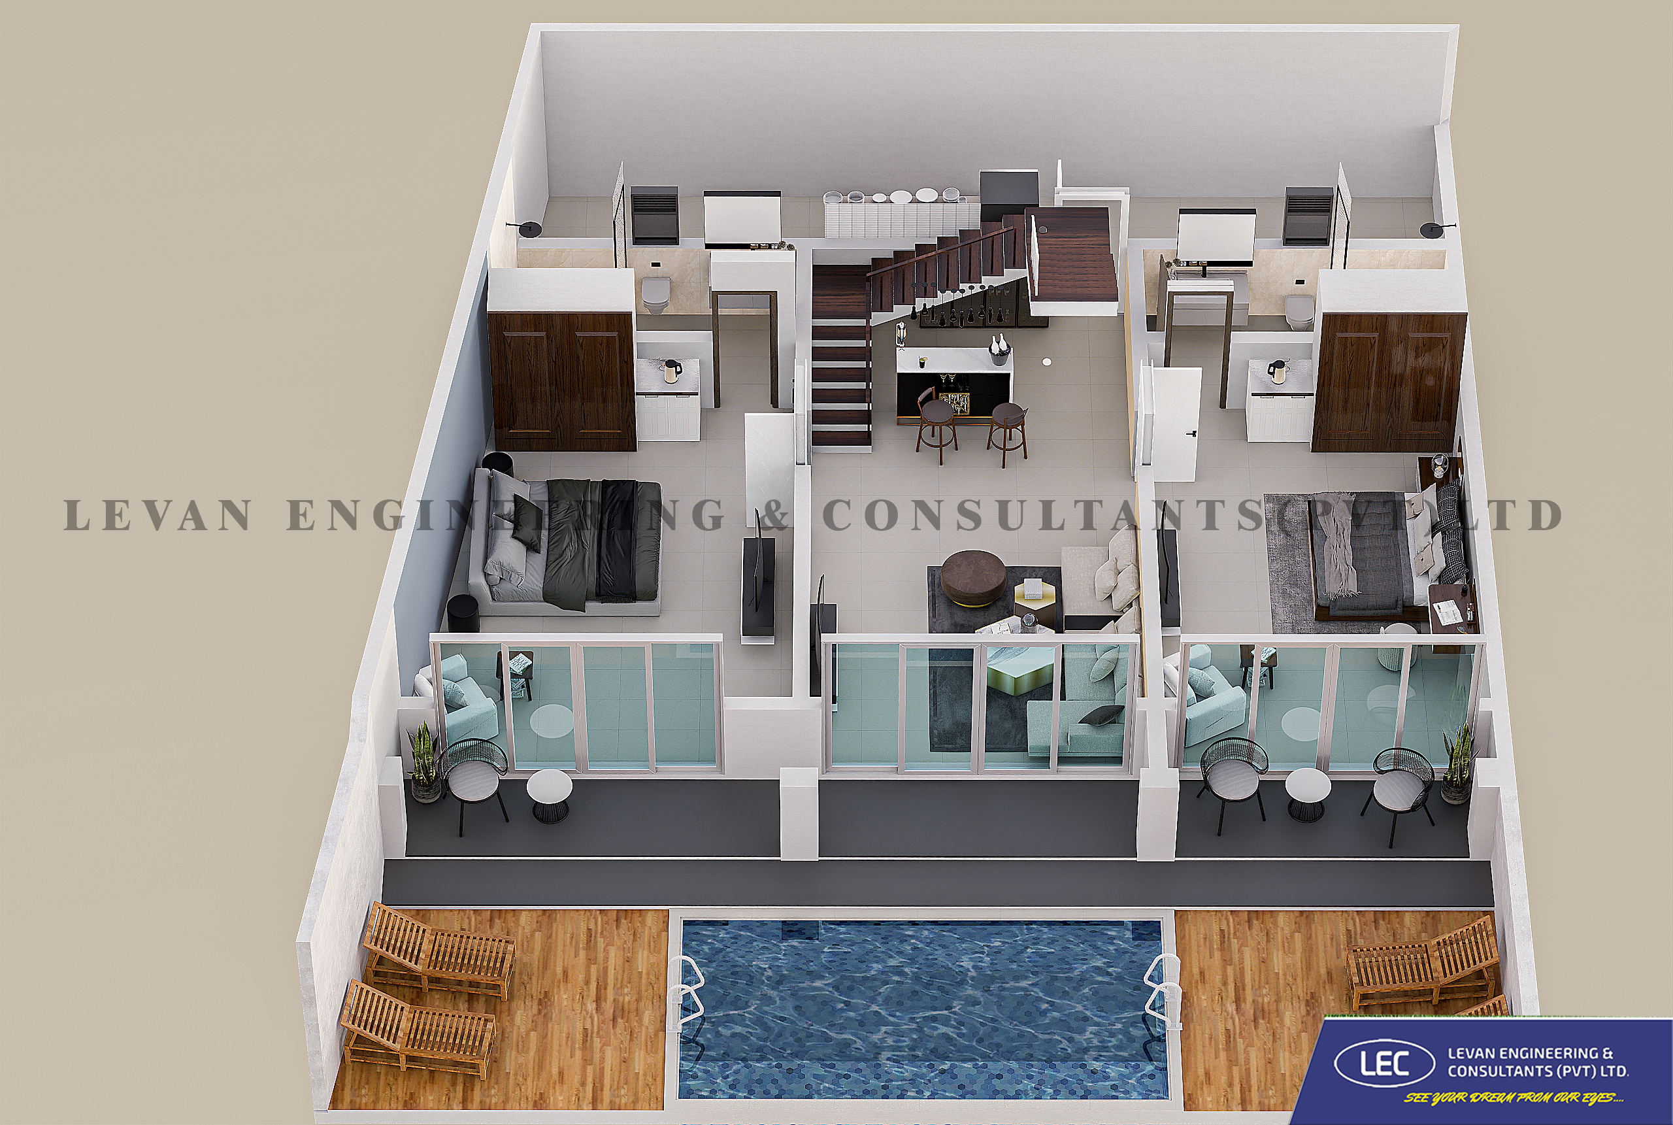
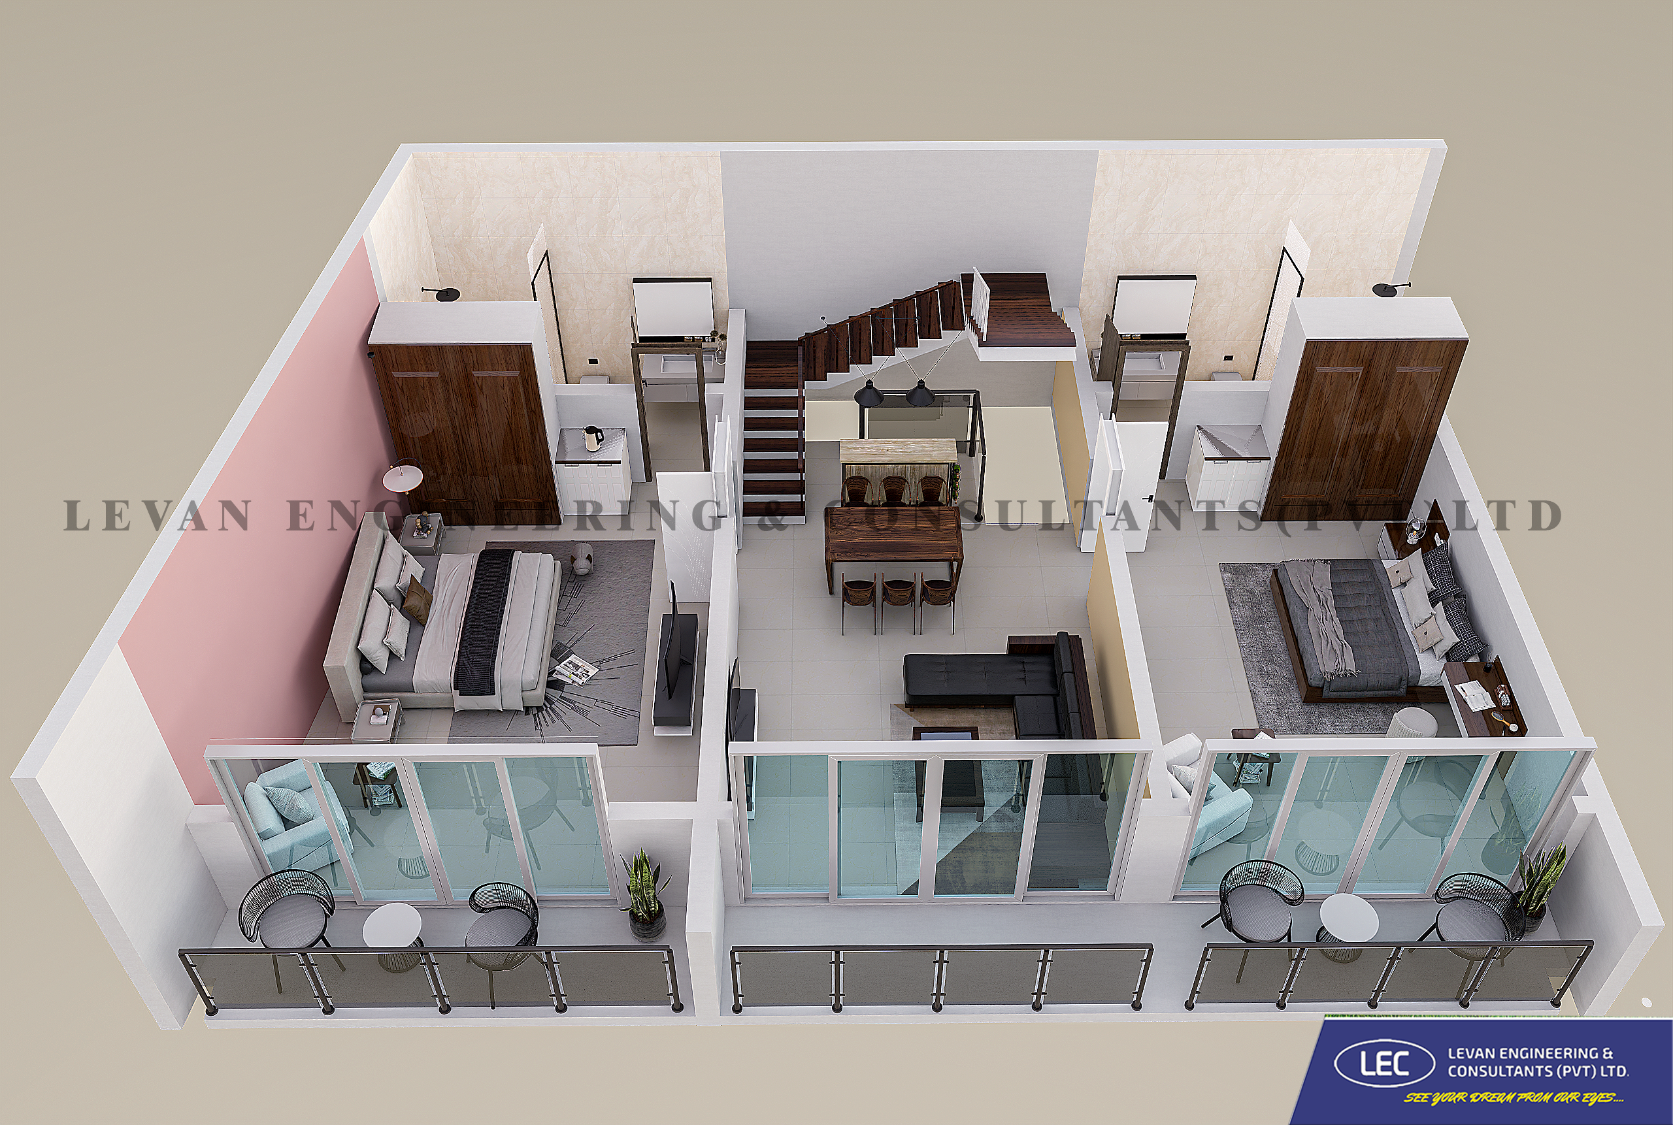
Our professional Chartered Architects and Chartered Engineers create and offer the best quality house designs for your land while providing you the best house design consultancy service. So start designing a new house or get house designs that suit your new home requirements (Land location, Number of storeys, Bedrooms, Pantry, Courtyard, Living area, Home size, Land width / Block size ) & budget. If you have a land, we will quickly arrange complete build prices to suit your land size, desired inclusions & budget estimation.