Model Designs
LE GH 1
12 Months
Rs. 0.00
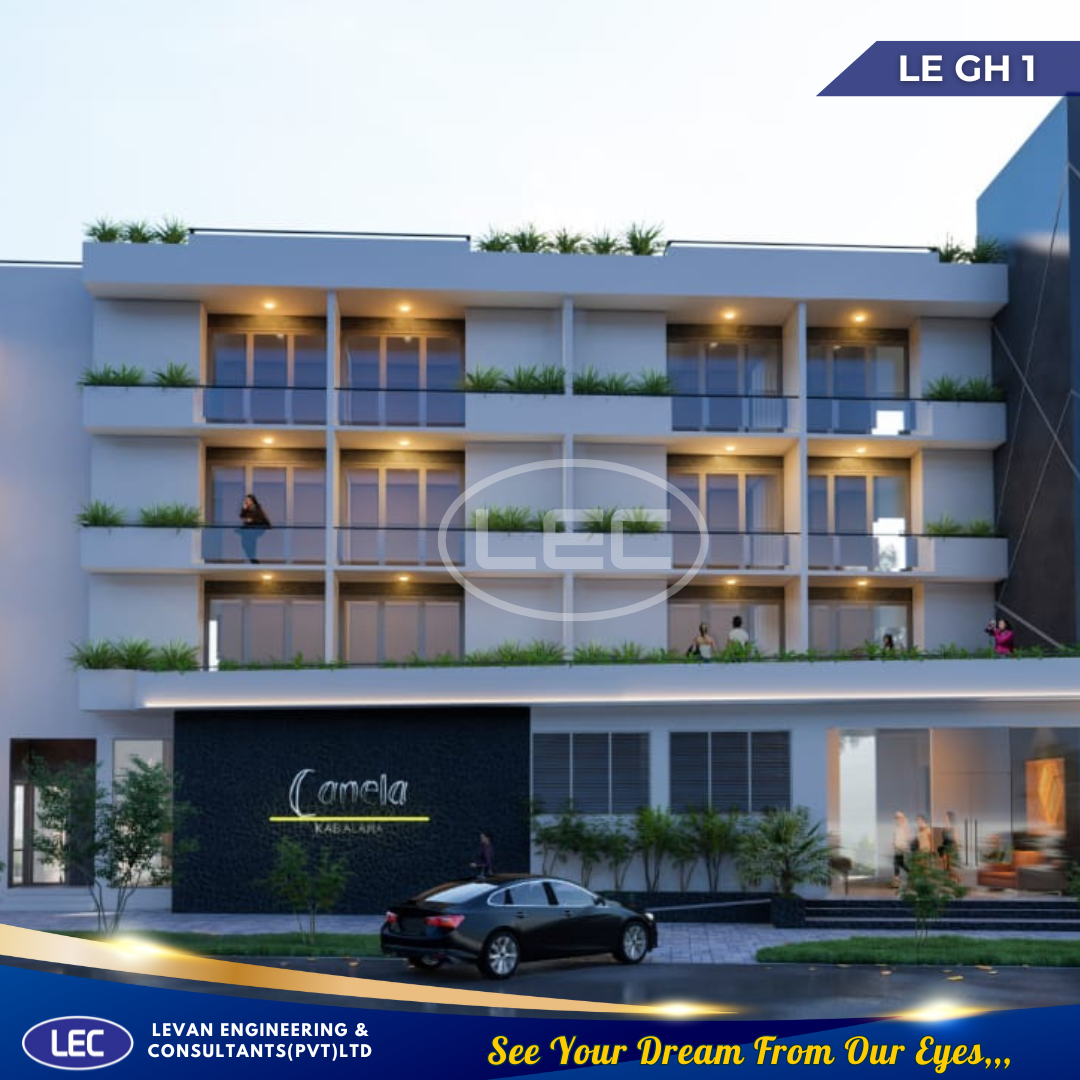
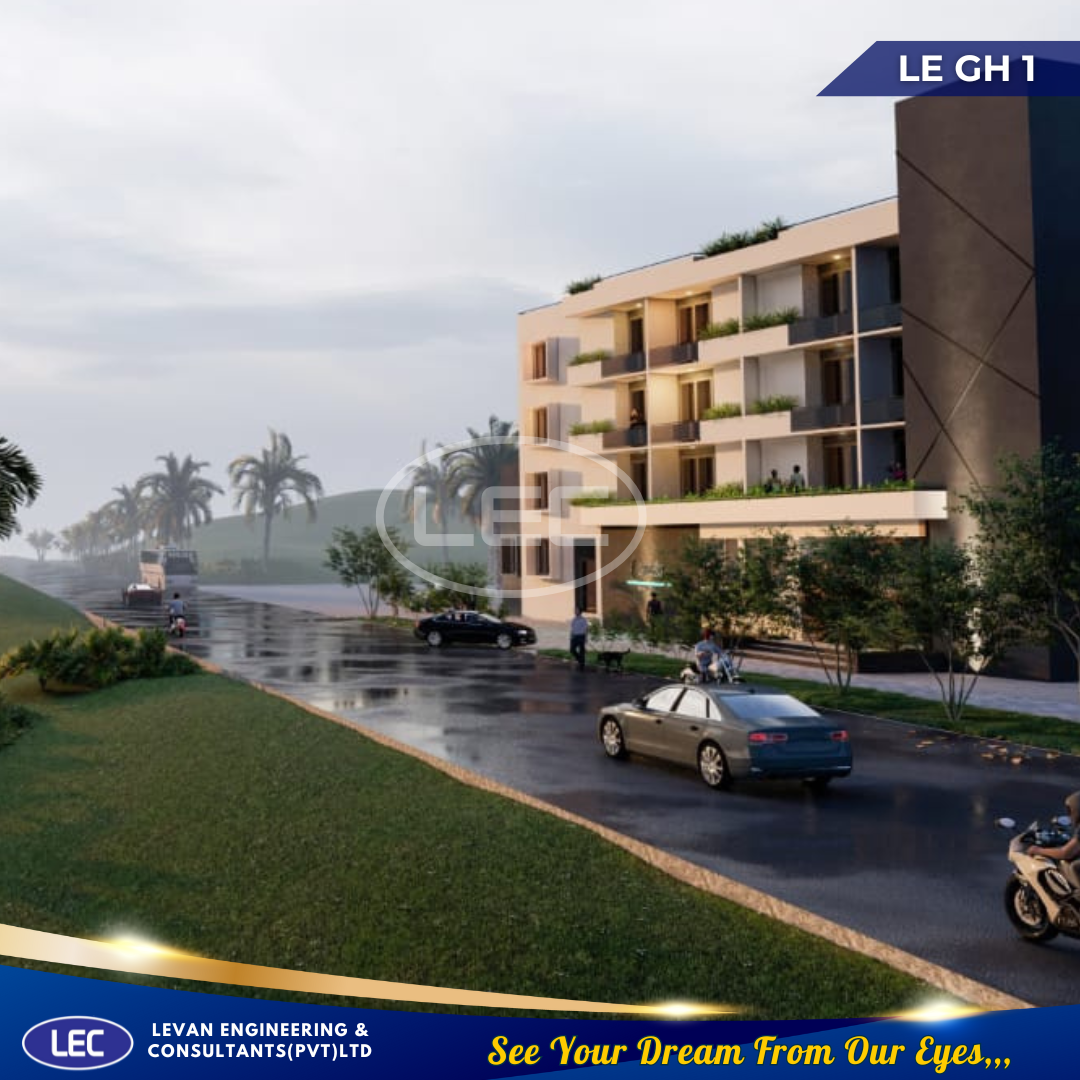
Luxury Hotel LE GH 1
All construction works are done under the supervision of certified well-experienced engineers, using SLS certified building materials, with a warranty.





Our professional Chartered Architects and Chartered Engineers create and offer the best quality house designs for your land while providing you the best house design consultancy service. So start designing a new house or get house designs that suit your new home requirements (Land location, Number of storeys, Bedrooms, Pantry, Courtyard, Living area, Home size, Land width / Block size ) & budget. If you have a land, we will quickly arrange complete build prices to suit your land size, desired inclusions & budget estimation.
- Ground Floor
- First Floor
- 2nd floor
- 3rd floor
- 4th floor
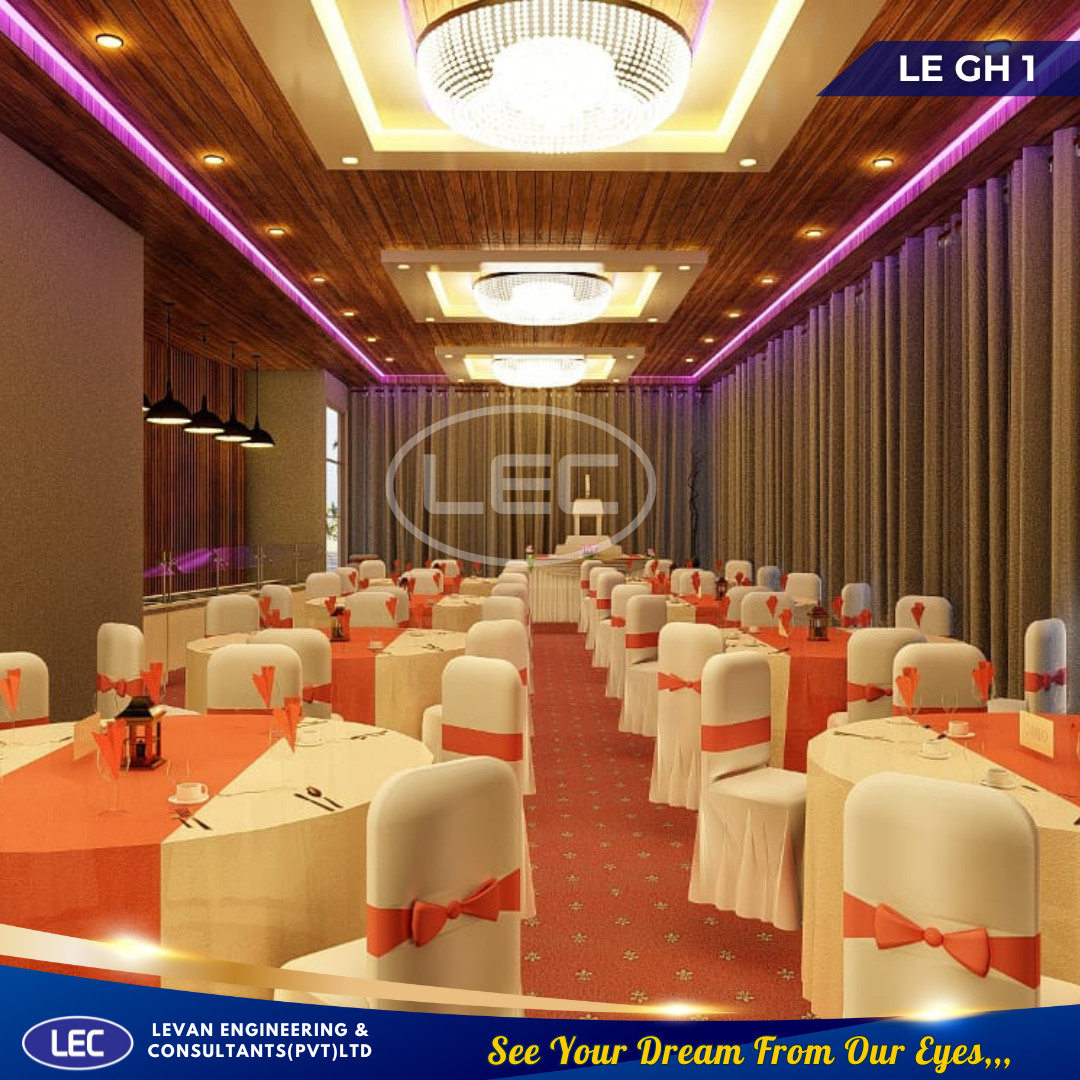
-Banquet hall
-Lobby
-Ladies/Gents Washroom
- Kitchen
-Servants' quarters
-Servant washrooms
-Storeroom
-Generator room
-4 bedroom
-4 attached bathroom
-Store room
-2 luxury family Suite
-2 attached bathroom
-store room
Roof Garden
–Banquet hall
-Lobby
–Ladies/Gents Washroom
–Servants’ quarters
–Servant washrooms
–Storeroom
–Generator room
–4 bedroom
–4 attached bathroom
–Store room
-2 luxury family Suite
–2 attached bathroom
–store room
Roof Garden
Modal : LEC TS4
Project Duration : 3 Months
Estimated Budget : Rs.